Save
Ask
Tour
Hide
Share
$249,000
New Listing

479 Hoover Avenue
St Joseph Charter Township, MI 49022
For Sale|Single Family Residence|Active
4
Beds
1
Total Bath
1
Full Bath
1,386
SqFt
$180
/SqFt
1956
Built
County:
Berrien
Call Now: 586-242-5838
Is this the listing for you? We can help make it yours.
586-242-5838
479 Hoover Avenue479 Hoover Avenue479 Hoover Avenue479 Hoover Avenue
Save
Ask
Tour
Hide
Share

Mortgage Calculator

Monthly Payment (Est.)

Enter an interest rate to see your estimated monthly payment.
Calculator powered by Showcase IDX, a Constellation1 Company. Copyright ©2026 Information is deemed reliable but not guaranteed.

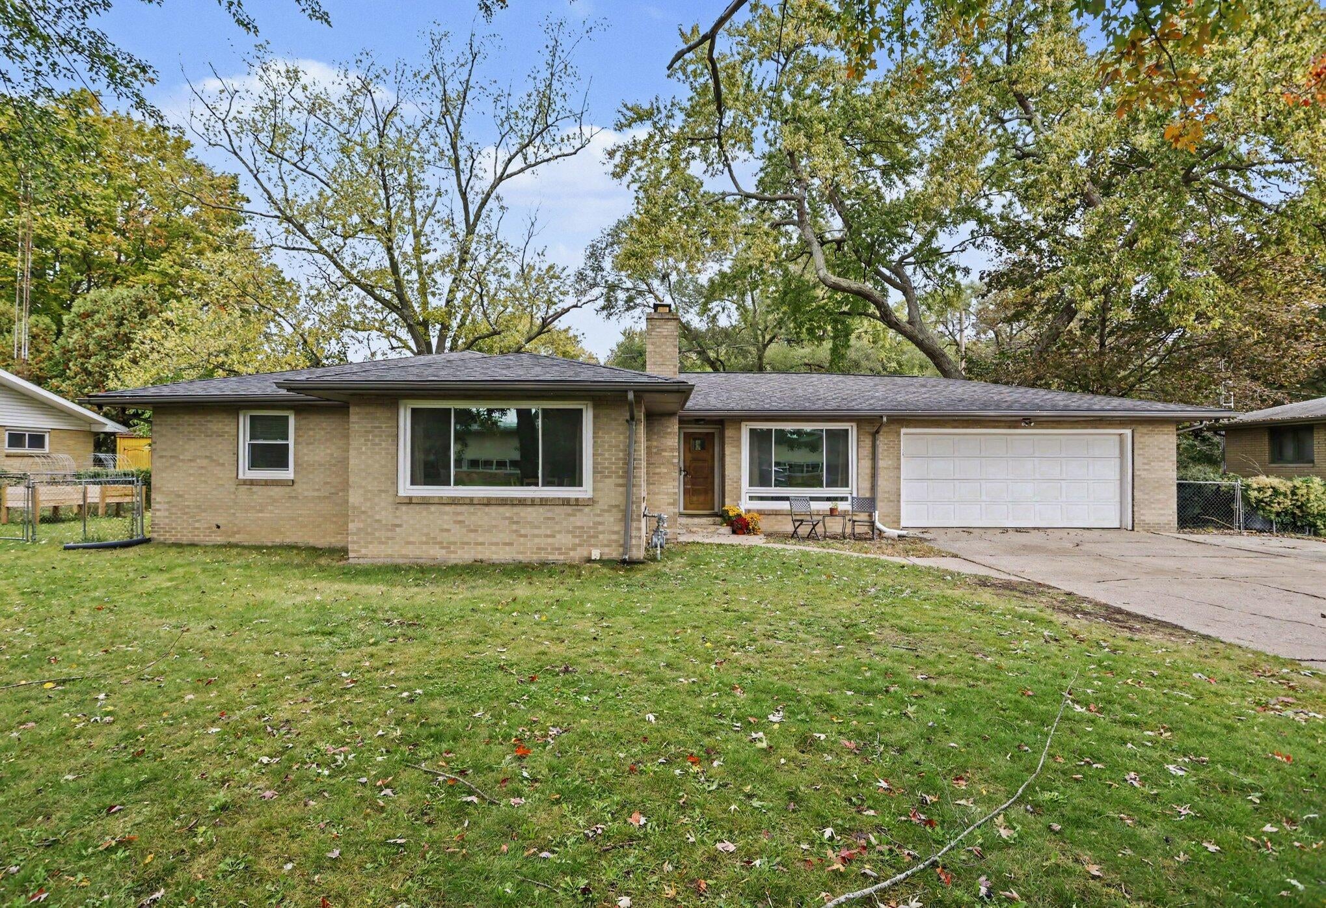
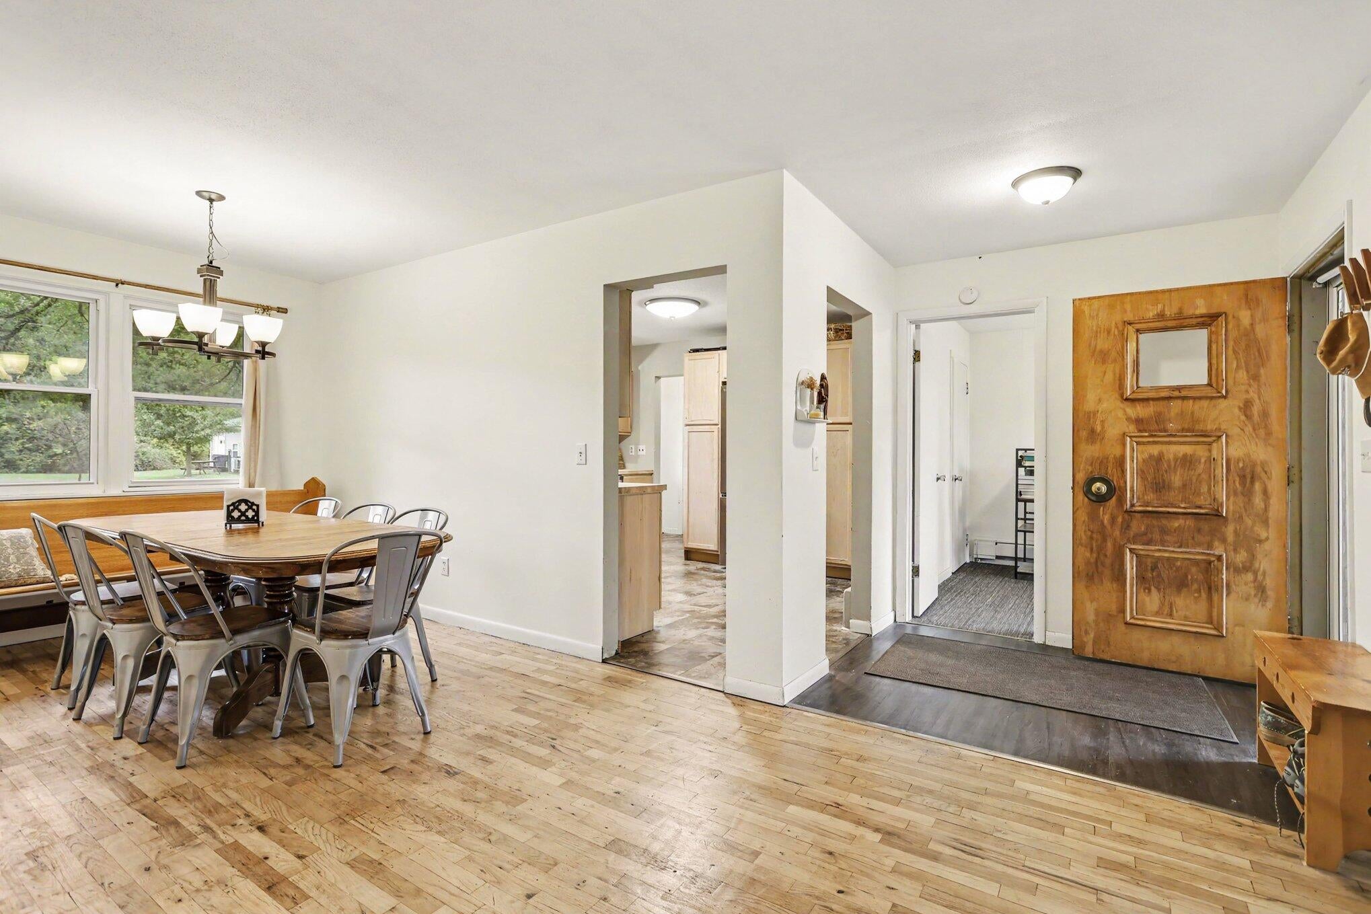
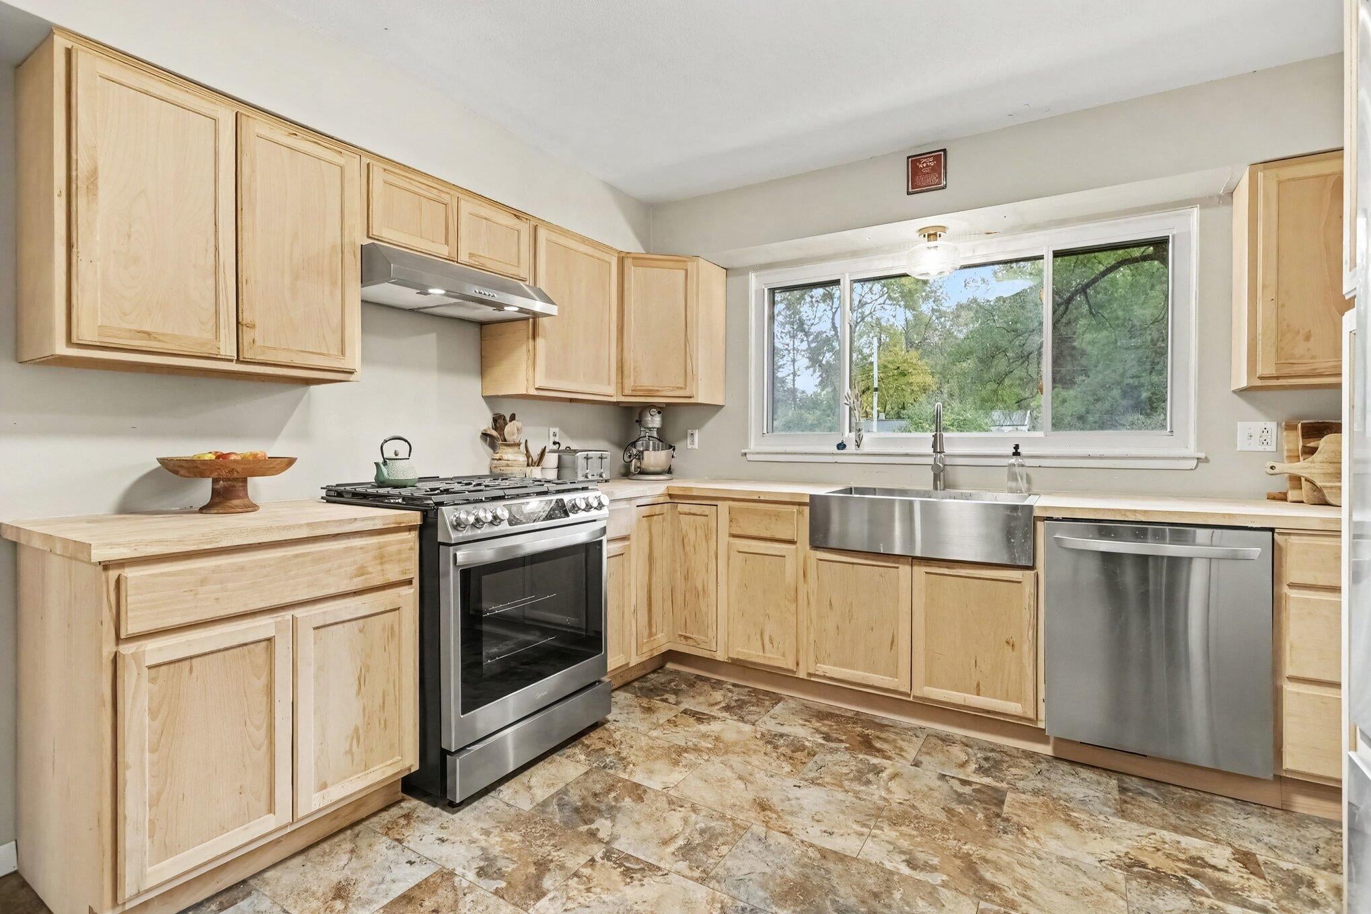
Looking for a home where you can unpack and just enjoy it? This updated brick ranch in Fairplain checks that box. This 4-bedroom home has had a lot of work done, top to bottom. The kitchen has been completed with the remaining new cabinets installed to finish out the update, along with all new stainless steel appliances and 10 mil waterproof luxury vinyl tile flooring. The hardwood floors in the living room, dining room, and three bedrooms were just sanded and refinished, and the entire home has been freshly painted. The big-ticket items are covered too, with a roof from 2021 and a brand new on-demand gas water heater/radiant heat combo. Downstairs, the finished rec room with a fireplace gives you plenty of space to spread out, host friends, or settle in for movie night. You're also just minutes from shopping, dining, and downtown St. Joe. Homes this updated in Fairplain don't come up often, so schedule your showing today!

Save
Ask
Tour
Hide
Share
Listing Snapshot
Price 
$249,000
Days On Site 
0 Days
Bedrooms 
4
Inside Area (SqFt) 
1,386 sqft
Total Baths 
1
Full Baths 
1
Partial Baths 
N/A
Lot Size 
0.3 Acres
Year Built 
1956
MLS® Number 
69026055410
Status 
Active
Property Tax 
$3,533
HOA/Condo/Coop Fees 
N/A
Sq Ft Source 
Other
Friends & Family
Recent Activity
8 hours agoListing updated with changes from the MLS®
10 hours agoListing first seen on site
General Features
Acres 
0.3
Attached Garage 
Yes
Cross Street 
Fairplain and Commonwealth
Garage 
Yes
Garage Spaces 
2
Parking 
AttachedGarage Faces FrontPaved
Property Sub Type 
Single Family Residence
Sewer 
Public Sewer
Special Circumstances 
Standard
SqFt Above 
1386
SqFt Below 
728
SqFt Total 
2772
Style 
Ranch
Utilities 
Cable ConnectedNatural Gas ConnectedPhone AvailablePhone Connected
Water Source 
Public
Zoning 
Residential
Interior Features
Appliances 
Electric Water HeaterDishwasherDryerOvenRefrigeratorRangeWasher
Basement 
FullPartially Finished
Cooling 
Ceiling Fan(s)Window Unit(s)
Fireplace 
Yes
Fireplace Features 
Recreation RoomWood Burning
Fireplaces 
2
Flooring 
LaminateWood
Heating 
BaseboardNatural GasRadiantWood
Laundry Features 
In BasementSinkWasher Hookup
Bedroom 2 
Dimensions - 12.5 x 10.5Level - MainArea - 131
Bedroom 3 
Dimensions - 10.0 x 9.0Level - MainArea - 90
Bedroom 4 
Dimensions - 9.5 x 9.0Level - MainArea - 86
Game Room 
Dimensions - 28.0 x 26.0Level - BasementArea - 728Description - Finished with Fire Place
Kitchen 
Dimensions - 12.5 x 11.0Level - MainArea - 138
Laundry 
Dimensions - 22.5 x 15.5Level - BasementArea - 349Description - Unfinished
Living Room 
Dimensions - 24.5 x 12.5Level - MainArea - 306
Master Bathroom 
Dimensions - 8.5 x 3.5Level - MainArea - 30
Master Bedroom 
Dimensions - 12.0 x 12.0Level - MainArea - 144
Other 
Dimensions - 13.0 x 8.5Level - MainArea - 111
Save
Ask
Tour
Hide
Share
Exterior Features
Construction Details 
BlockBrick
Lot Features 
Level
Roof 
CompositionShingle
Community Features
MLS Area 
Area94061StJosephTwp
School District 
BentonHarbor
Financing Terms Available 
CashConventionalFHAVA Loan
Roads 
Paved
Schools
School District
BentonHarbor
Elementary School
Unknown
Middle School
Unknown
High School
Unknown
Listing courtesy of Realty Executives Instant Equity: [email protected]


IDX provided courtesy of Realcomp II Ltd. via SouthwesternMichiganAssociationofREALTORS. Copyright © 2026 Realcomp II Ltd. Shareholders.

IDX information is provided exclusively for consumers' personal, non-commercial use and may not be used for any purpose other than to identify prospective properties consumers may be interested in purchasing and that the data is deemed reliable but not guaranteed accurate by the MLS.

Neighborhood & Commute
Source: Walkscore
Save
Ask
Tour
Hide
Share